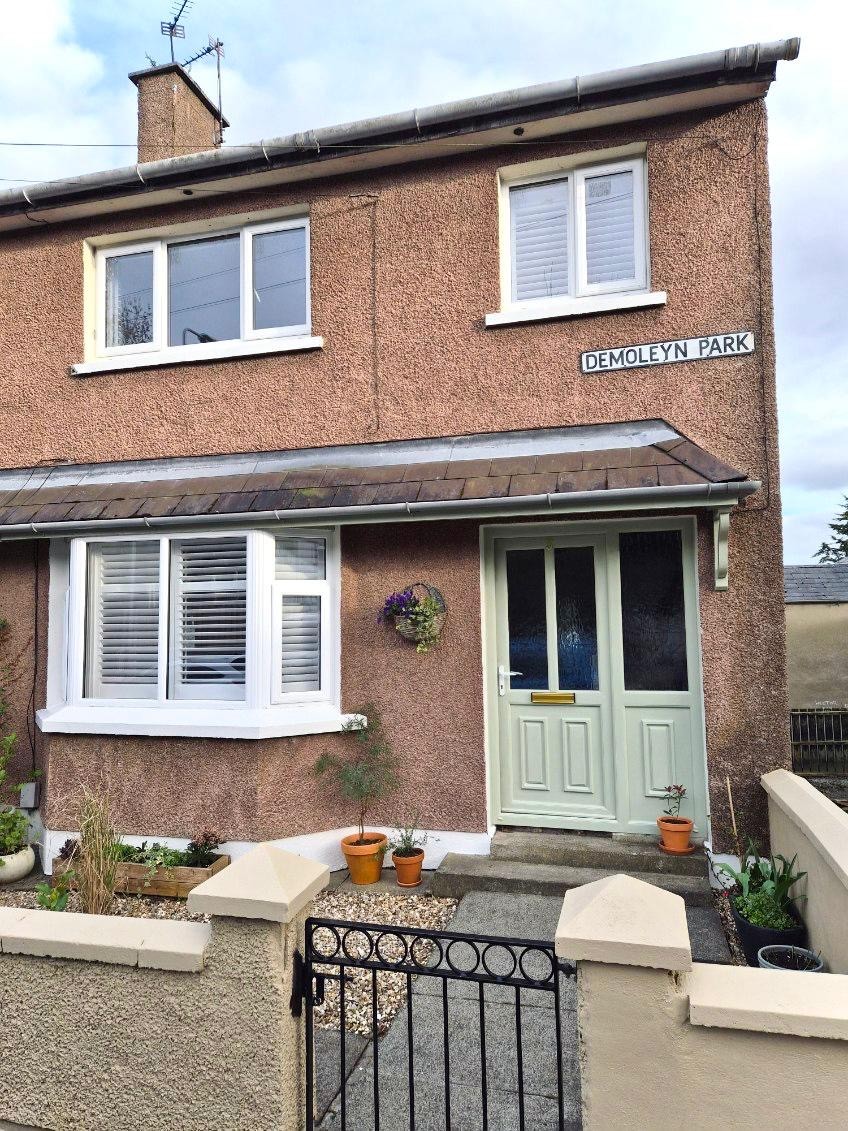
An End Of Terrace Home Situated In A Popular And Convenient Area Of The City In Close Proximity To Town, Local Shops And Local Amenities and Within Easy Walking Distance To Magee University
The Accommodation Includes Hall, Lounge, Kitchen/dining, Three Bedrooms, Bathroom
UPVc Double Glazed Windows And Doors.
Oil Fired Central Heating.
Small Enclosed Gardens To Front. Garden To Side. Elevated Patio Area To Rear.
Ideal Opportunity For First Time Buyer/Investor
3 De Moleyn Park
Off Academy Road
(All Measurements Are Approx.)
GROUND FLOOR
HALLWAY: With D.G. door and side panel. Laminate wood flooring. Understair Storage.
LOUNGE: 3.8m x 3.6m Bay window to front with plantation shutters. Open fire with ornate cast iron fireplace and marble hearth. Laminated wood flooring.
KITCHEN/DINING: Fitted kitchen with eye and low level units, integrated hob and oven and tiled splashback. Plumbed for automatic washing machine. Laminate wood floor. D.g. patio doors lead out to elevated decking with views over the city.
FIRST FLOOR
LANDING: With access hatch to insulated attic.
BEDROOM 1. 3.7m x 2.8m Double bedroom with d.g. window to front with plantation shutters. Hotpress and built-in wardrobe.
BEDROOM 2. 3.8m x 2.7m Second double bedroom, to rear with views over the city.
BEDROOM 3. 2.7m x 2.5m Single bedroom to front with plantation shutters. Single wardrobe.
BATHROOM: With Three Piece White Suite, Electric Shower over bath, Part Tiled Walls And Tiled Floor, Fan Heater, D.G. Window To Rear
OTHER FEATURES
Enclosed Gardens To Front And Side
Enclosed Yard To Rear With Two Storage Sheds
Sensor Lights To Rear

McCartney & Casey
3-4 Castle Gate
Derry
BT48 6HG
Tel: 028 7128 8888
Fax: 028 7137 2444